An HVAC system can be correctly sized at the central plant and still deliver disappointing results in occupied rooms. Some areas may feel stuffy, others may experience uncomfortable drafts, and temperature differences can develop between rooms served by the same system. In many cases, these problems are not caused by insufficient cooling capacity alone. The way conditioned air enters and moves through a space matters just as much.
For commercial building projects, selecting the right HVAC air terminals is therefore an important part of system design. Diffusers, VAV terminals, and other air distribution devices serve different purposes. Their suitability depends on room geometry, ceiling conditions, occupancy patterns, control requirements, and how the building will be used over time.
Start With How the Space Will Be Used
A product that works well in one room may be a poor fit for another, even when both require similar airflow. A meeting room, open-plan office, hospital corridor, and retail area have different occupancy patterns and environmental requirements.
In an office, occupants may remain at their desks for several hours, making draft control and consistent comfort important. Meeting rooms can experience rapid changes in occupancy, which may affect ventilation and cooling demand. Retail spaces often have changing internal loads caused by lighting, people, and equipment, while public areas may have high ceilings or irregular layouts that complicate air distribution.
Before comparing terminal products, project teams should establish a few practical details:
-
Occupancy and internal loads: How many people typically use the space, and how much do those numbers change during the day?
-
Room layout: Are there fixed workstations, partitions, display areas, or frequently rearranged furniture?
-
Air distribution constraints: Where can supply air enter, and are there obstructions that may affect its movement?
-
Operating schedules: Does the space run continuously, or does demand vary significantly between occupied and unoccupied periods?
These details help narrow the options before product specifications become the main focus.
Match the Terminal Type to the Air Distribution Strategy
Air terminals are not interchangeable components. Their design influences how air enters a room, how it spreads through the occupied zone, and how the system responds when airflow requirements change.
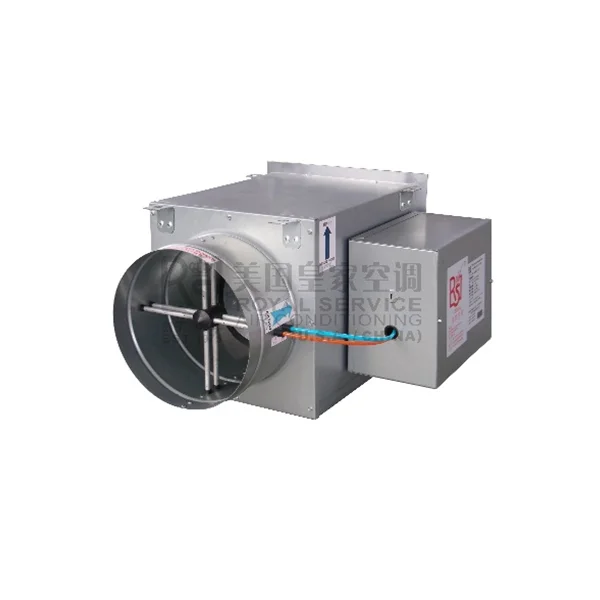
Single-Duct VAV Terminals
A single-duct variable air volume (VAV) terminal regulates the volume of conditioned air supplied to a zone in response to the system's control requirements. It is commonly considered for buildings where cooling demand varies among rooms or zones.
For example, offices along a sun-exposed façade may have different cooling requirements from interior offices. A VAV arrangement can accommodate changing zone demand, provided the terminal, controls, and wider air-handling system are designed to work together.
The selection process should account for the required airflow range, available static pressure, acoustic expectations, control strategy, and space available above the ceiling. A terminal should not be chosen solely because its nominal airflow matches a calculated peak load.
Variable Air Diffusers
Variable air diffusers combine air distribution with airflow adjustment at the terminal. They may be worth considering where the project calls for a more integrated approach to room-level air delivery and control.
The intended application matters. Designers should check how the diffuser is expected to operate across its airflow range, whether its control method suits the project, and how it will coordinate with other HVAC components.
For projects evaluating this type of equipment, SVAD smart variable air diffusers provide one example of a product category to consider during the selection process.
Underfloor VAV Systems
Some buildings use a raised access floor to accommodate services and distribute conditioned air. In these projects, underfloor air distribution may offer an alternative to conventional ceiling-based delivery, but it also introduces different design considerations.
The raised-floor depth, location of service routes, furniture arrangement, floor outlet positions, and maintenance access all affect feasibility. Designers also need to consider how partitions and future layout changes could alter air distribution.
An underfloor approach should be evaluated early, rather than introduced after the floor plan and service coordination are already fixed.
Ceiling Conditions Can Change the Decision
Ceiling design often limits which air terminal arrangements are practical. A conventional suspended ceiling may provide space for ductwork and ceiling-mounted diffusers, while exposed ceilings leave less room to conceal services. Raised floors may create another route for air distribution, depending on the building's design.
The location of lights, sprinklers, sensors, beams, and access panels should also be considered. A diffuser placed according to an idealized reflected ceiling plan may need to be relocated once other services are coordinated. That change can affect both installation and the way air moves through the room.
Acoustic performance deserves attention at the same stage. Noise may become a concern when terminals operate at high airflow rates or when available pressure is limited. Reviewing terminal selection alongside duct layout and system operating conditions is more useful than treating noise as a problem to solve after installation.
Coordinate Controls Before Products Are Finalized
An air terminal's function depends partly on the control system around it. A VAV terminal may need to respond to a room sensor, a building automation sequence, or a demand signal from a wider HVAC control strategy. The exact arrangement varies by project.
If the terminal and control requirements are specified separately, gaps can emerge during installation. The mechanical contractor may expect one control interface, while the controls contractor is working to a different sequence. Commissioning then becomes more complicated because the equipment is installed, but the intended operating logic has not been fully resolved.
Before procurement, project teams should confirm:
-
The control signals and interfaces required by the selected equipment.
-
The expected response to changes in zone demand.
-
How minimum and maximum airflow settings will be established.
-
Which party is responsible for configuration, functional testing, and commissioning.
These decisions are especially important in projects with multiple terminal types or different control requirements across the building.
Think About Access and Future Changes
The initial installation is only one part of a terminal's life cycle. Filters, actuators, sensors, dampers, and control components may need inspection or servicing, depending on the equipment design. If a terminal is installed in a location that is difficult to reach, routine work can become more disruptive and expensive.
Future changes matter too. Offices are often reconfigured, retail areas may change their layouts, and tenants may introduce equipment that alters internal heat loads. A terminal arrangement that meets today's requirements should still be considered in relation to likely changes in occupancy and space use.
This does not mean every building needs the most complex or adjustable solution. It means the selected equipment should match the level of flexibility the project actually requires.
Bring the Selection Back to the Whole Building
Choosing an HVAC air terminal is not simply a matter of matching a product to an airflow figure. Room use, air distribution, ceiling or floor construction, acoustic requirements, controls, and maintenance access all influence the decision.
For project teams comparing options, the most useful starting point is a clear set of room-level requirements and an understanding of how each space connects to the wider HVAC system. Reviewing these factors together can reduce coordination problems and make it easier to assess whether a particular terminal type is appropriate.
Royal Service Air Conditioning provides air-side equipment and HVAC solutions for commercial building applications. Its HVAC solutions offer a starting point for project teams reviewing equipment options in the context of broader system requirements.
www.royalservice.com
royal