An industrial laser marking machine is no longer limited to applying a simple serial number or logo. In modern manufacturing, laser marking is increasingly integrated with traceability, quality inspection, anti-counterfeiting, automated production lines and product identification. The right system must therefore deliver stable marking quality while matching the material, marking speed, code complexity, production volume and inspection requirements of the complete manufacturing process.
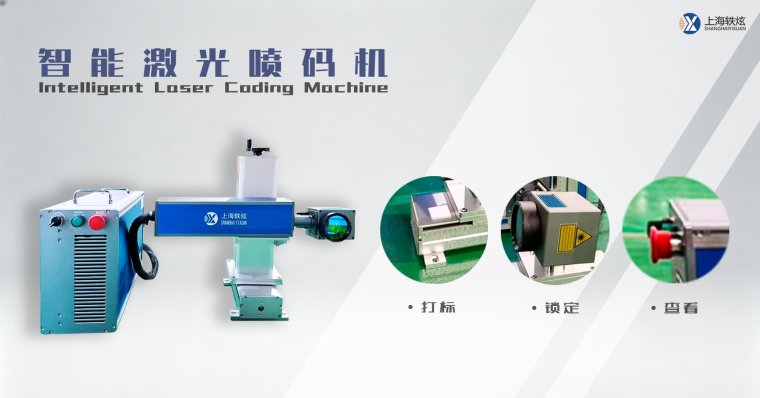
For industrial applications, evaluating laser marking equipment by laser power alone is not enough. Wavelength, pulse characteristics, marking field, scanning speed, spot size, software integration and process stability all influence the final result.
Laser Type Should Match the Material
Different materials absorb laser energy differently, so the laser source is one of the first technical parameters to define.
Fiber laser marking systems, commonly operating around 1064 nm, are widely used for stainless steel, carbon steel, aluminum, copper and other metals. They are suitable for applications such as serial numbers, QR codes, barcodes, logos and permanent identification on machined components.
CO₂ lasers, typically operating around 10.6 μm, are more appropriate for many non-metallic materials, including plastics, wood, paper, coated materials and certain films. UV laser systems, commonly around 355 nm, use a shorter wavelength and can reduce thermal influence on sensitive materials, making them useful for electronics, plastics, glass and other applications requiring fine, low-heat marking.
This distinction matters because the same marking parameters cannot simply be transferred between materials. A system designed for deep metal engraving may be unsuitable for a thin plastic package where excessive heat can deform the surface.
Marking Speed Is Not the Same as Production Throughput
Laser marking specifications often advertise scanning speeds such as 3,000, 6,000 or even more than 10,000 mm/s. However, the actual production cycle depends on the marking content, font size, line density, number of characters, positioning accuracy and handling time.
For example, marking a short four-character code requires substantially less laser exposure than producing a dense QR code containing dozens of characters. A high scanning speed therefore does not automatically translate into an equivalent increase in parts per minute.
For automated manufacturing, the more useful calculation is the complete cycle time:
Marking cycle = positioning + laser marking + verification + part handling.
A system that marks at 6,000 mm/s but requires manual positioning may have lower overall throughput than a slightly slower system integrated with automatic feeding and vision positioning.
Marking Resolution Determines Code Quality
Small characters and machine-readable codes require more than high laser power. Beam quality, focusing accuracy, lens selection and galvo scanner performance determine how precisely the laser can reproduce fine features.
A typical industrial laser marking machine may use an F-theta scanning lens with a defined working field such as 70 × 70 mm, 110 × 110 mm or 175 × 175 mm. A smaller marking field generally allows a smaller focused spot and higher local precision, while a larger field covers more of the workpiece but may involve trade-offs in spot size and energy density.
The correct field size should therefore be selected according to the actual marking area. Using an unnecessarily large lens for a small high-resolution code can reduce process efficiency.
Permanent Marking Requires Process Control
Industrial identification often needs to survive abrasion, solvents, temperature changes or repeated handling. The required marking depth and contrast depend on the application.
For metal components, engraving can physically remove material to create a durable identification. Annealing can produce a contrasting mark on certain stainless steels without significant material removal. On coated products, laser ablation can selectively remove the coating and expose the underlying layer.
These are different processes with different thermal and visual characteristics. The laser source, power, pulse frequency, scanning speed and hatch spacing must be adjusted according to the required result.
A technically optimized marking process should therefore define the target contrast, depth, edge quality and heat-affected area instead of simply specifying “permanent marking.”
Vision Integration Adds a Quality-Control Layer
In high-volume production, marking itself is only one part of the identification process. The system must also determine whether the correct code was applied to the correct product.
Vision positioning can identify the workpiece orientation and compensate for variations in placement. After marking, an inspection camera can verify character readability, code presence, position and other defined visual features.
This becomes particularly important when multiple product variants share the same production line. The marking system can receive the correct identification data from the manufacturing system, apply the required code and then send the result to an inspection process.
For companies working with printing quality inspection, this type of integration is particularly relevant. Yixuan Automation Technology provides solutions involving OCR anti-counterfeiting, cross-regional sales monitoring, mixed-printing detection and appearance defect inspection. These capabilities illustrate how identification and visual inspection can be connected rather than treated as independent processes.
OCR and Anti-Counterfeiting Applications
OCR-based verification is useful when the marking contains alphanumeric information rather than only a standardized machine-readable code.
A production line can compare the marked characters against the intended production data. If the expected code is “A26-0916-0085” but the camera detects a missing or incorrect character, the product can be identified before it reaches the next process.
For anti-counterfeiting applications, the marking strategy can go further by combining unique identification with database traceability. Serial numbers, QR codes, hidden identifiers and visual characteristics can be associated with production batches or distribution information.
This creates a connection between physical product identification and digital traceability.
Thermal Management Affects Long-Term Stability
Laser marking is a thermal process in many applications. If excessive energy is concentrated in a small area, plastic deformation, discoloration or heat-affected zones can appear.
For sensitive components, a UV laser or carefully controlled pulse process may provide a better solution than simply reducing the power of a conventional infrared source. The correct solution depends on material absorption, thickness, coating structure and required contrast.
Thermal management also affects production consistency. Laser source stability, optical cleanliness, focus position and environmental conditions should remain within controlled limits during long production runs.
Software Integration Is Part of the Equipment
For automated factories, marking software should support more than drawing text and logos. Industrial applications may require variable data import, barcode and QR code generation, serial-number management, database communication, recipe management and production-data feedback.
Communication with PLCs, MES or other production-control systems can allow the marking machine to receive product information automatically. This reduces manual data entry and helps prevent incorrect identification.
The most effective system is therefore not necessarily the machine with the highest laser power. It is the system that connects laser processing, product positioning, identification data and inspection into a controlled workflow.
Selecting an Industrial Laser Marking Machine
A practical specification should start with the material and marking method, followed by required code size, marking area, cycle time, production volume and inspection requirements. Laser wavelength and power should then be selected based on the material and process, while lens size, scanner performance and vision capability should match the required precision.
For automated production, data communication and traceability should be considered from the beginning rather than added after installation. This is especially important when laser marking forms part of a broader quality-control process.
An industrial laser marking machine should ultimately be evaluated as a production system rather than an isolated laser source. When marking performance, machine vision, variable-data management and inspection are engineered together, the result is a more reliable identification process with measurable control over quality, traceability and production efficiency.
www.yxea-rise.com
Shanghai Yixuan Automation Technology Co., Ltd.